01
Ridge House
- Place
- Sonoma County, California
- Type
- Private residence
- Area
- 320 m²
- Year
- 2026
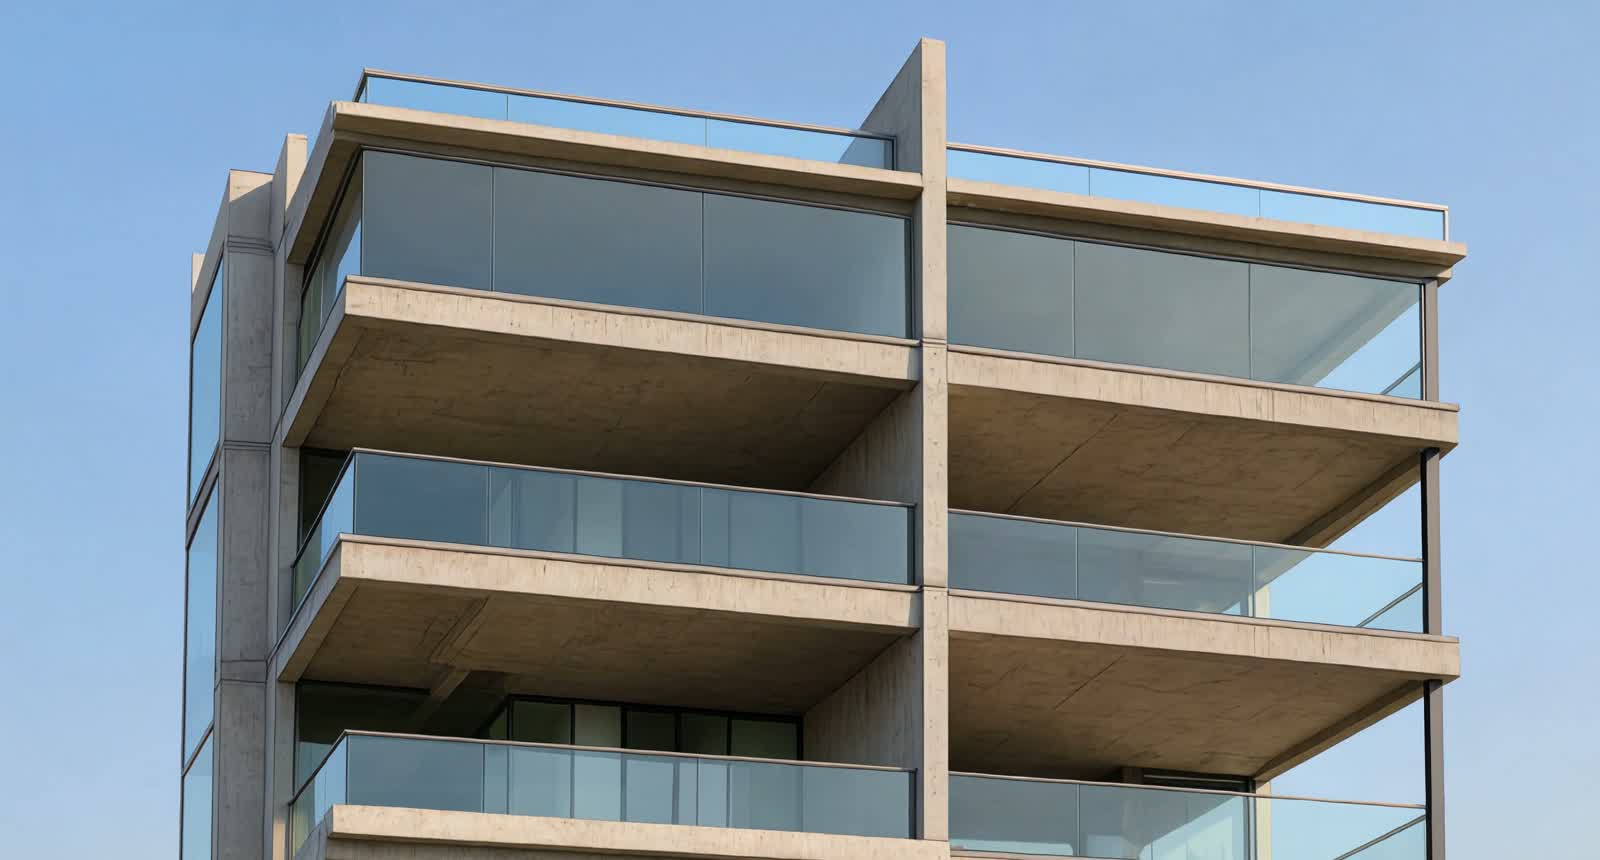
A house on a ridge, drawn in section before it was drawn in plan. The section sets one floor line across the whole house and the openings are placed against that line rather than against the elevation, so the light arrives at the height a person actually stands at rather than where it looks best on a drawing.
Design development
02
Halle Nord
- Place
- Basel
- Type
- Arts building
- Area
- 2,400 m²
- Year
- 2026
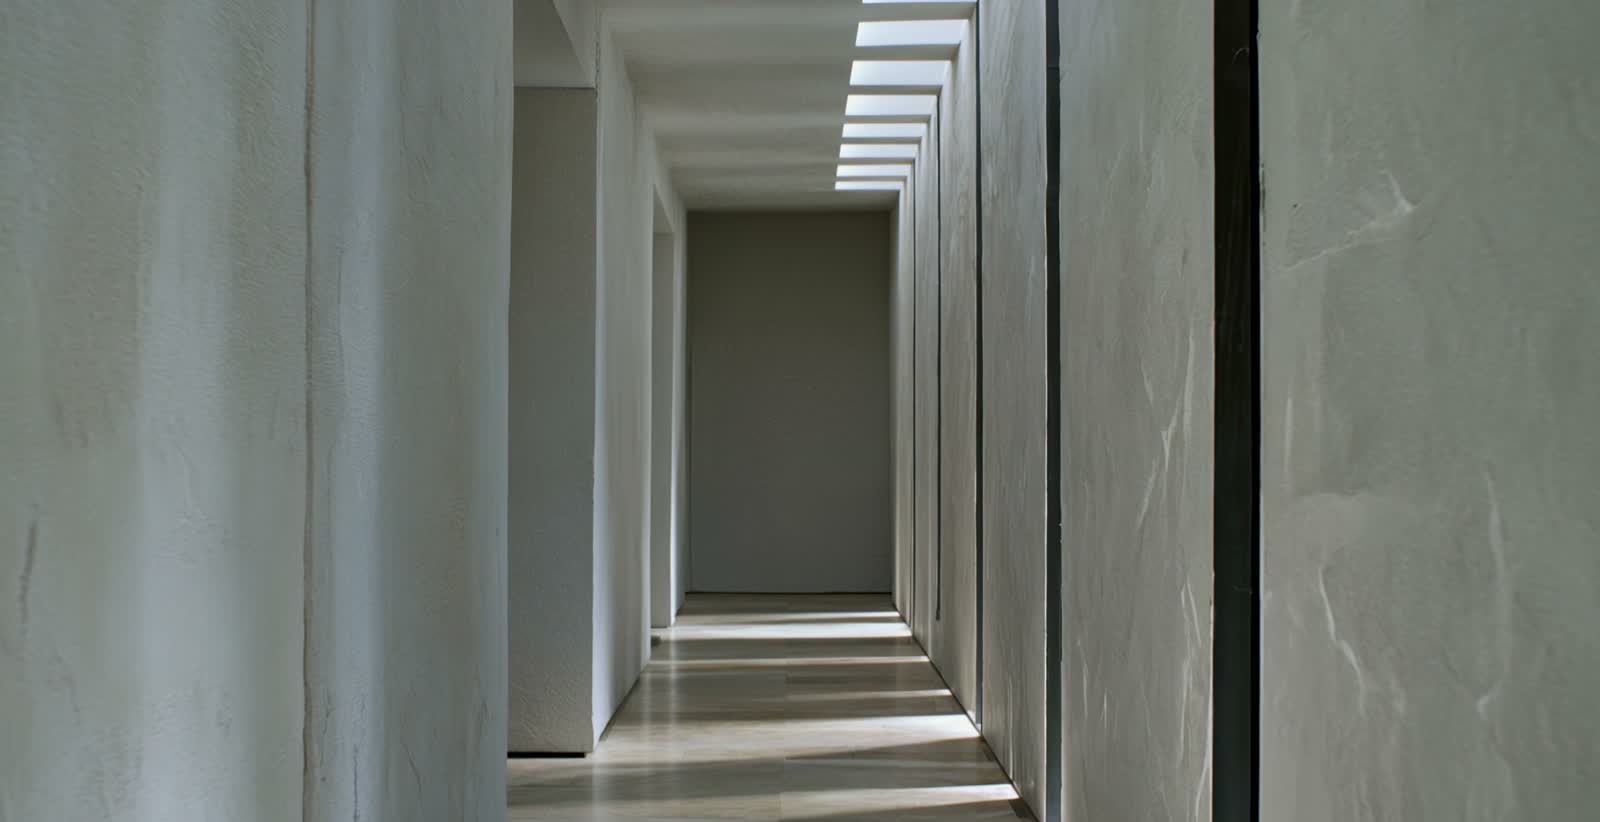
One long top-lit hall with the servant spaces pushed into the thickness of the walls. The question it was drawn to ask is how far a single room can be asked to do before it needs to be divided, and the answer here is further than the brief assumed.
Concept
03
Carrer Nou
- Place
- Barcelona
- Type
- Apartments, 34 units
- Area
- 5,800 m²
- Year
- 2026
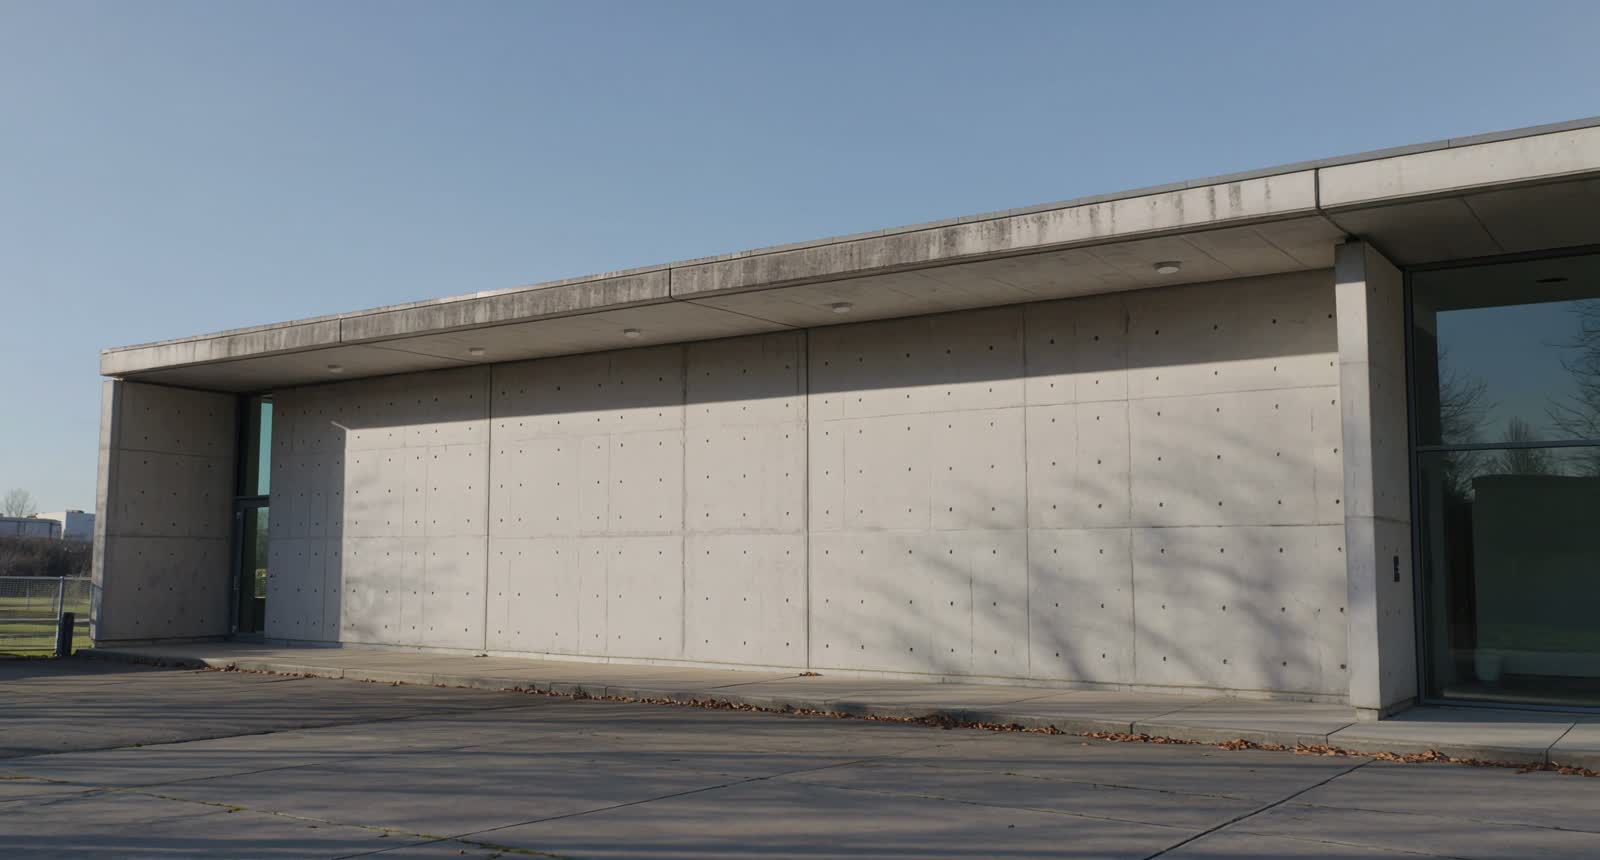
A deep block on a narrow street. Every apartment reaches from the street to the courtyard, so each one has two aspects and cross ventilation, and the circulation is pulled to the end rather than run down the middle where it would cost every flat its second side.
Concept
04
The Long Room
- Place
- London
- Type
- Interior, listed building
- Area
- 180 m²
- Year
- 2025
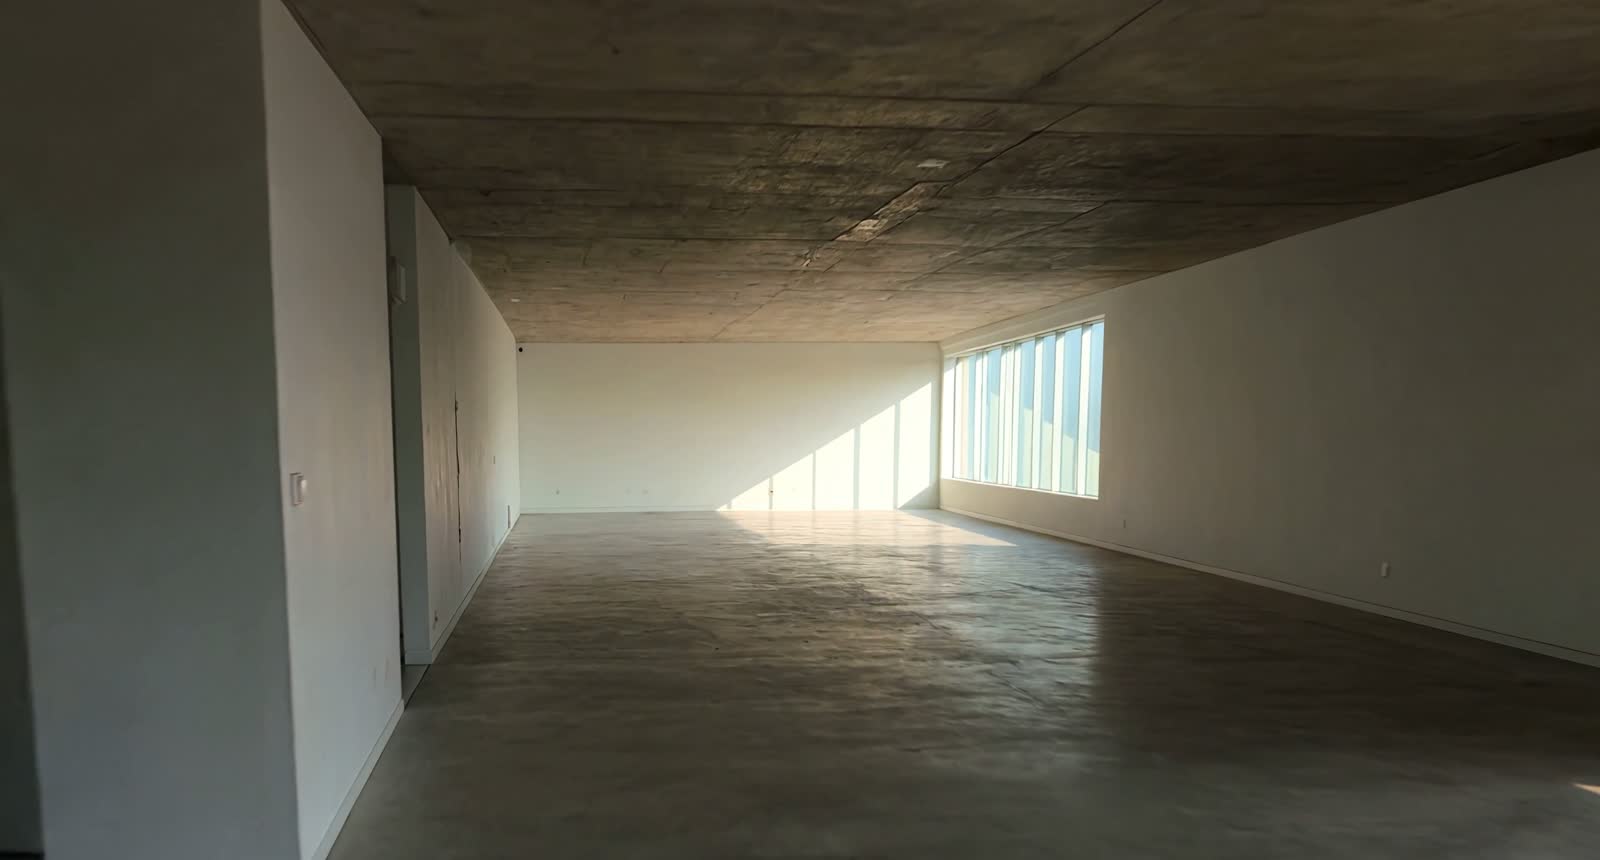
An interior inside a structure that cannot be touched. Everything new is freestanding and reversible, and nothing new meets an original surface except on the floor, so the room could be returned to exactly what it was in a week.
Concept
05
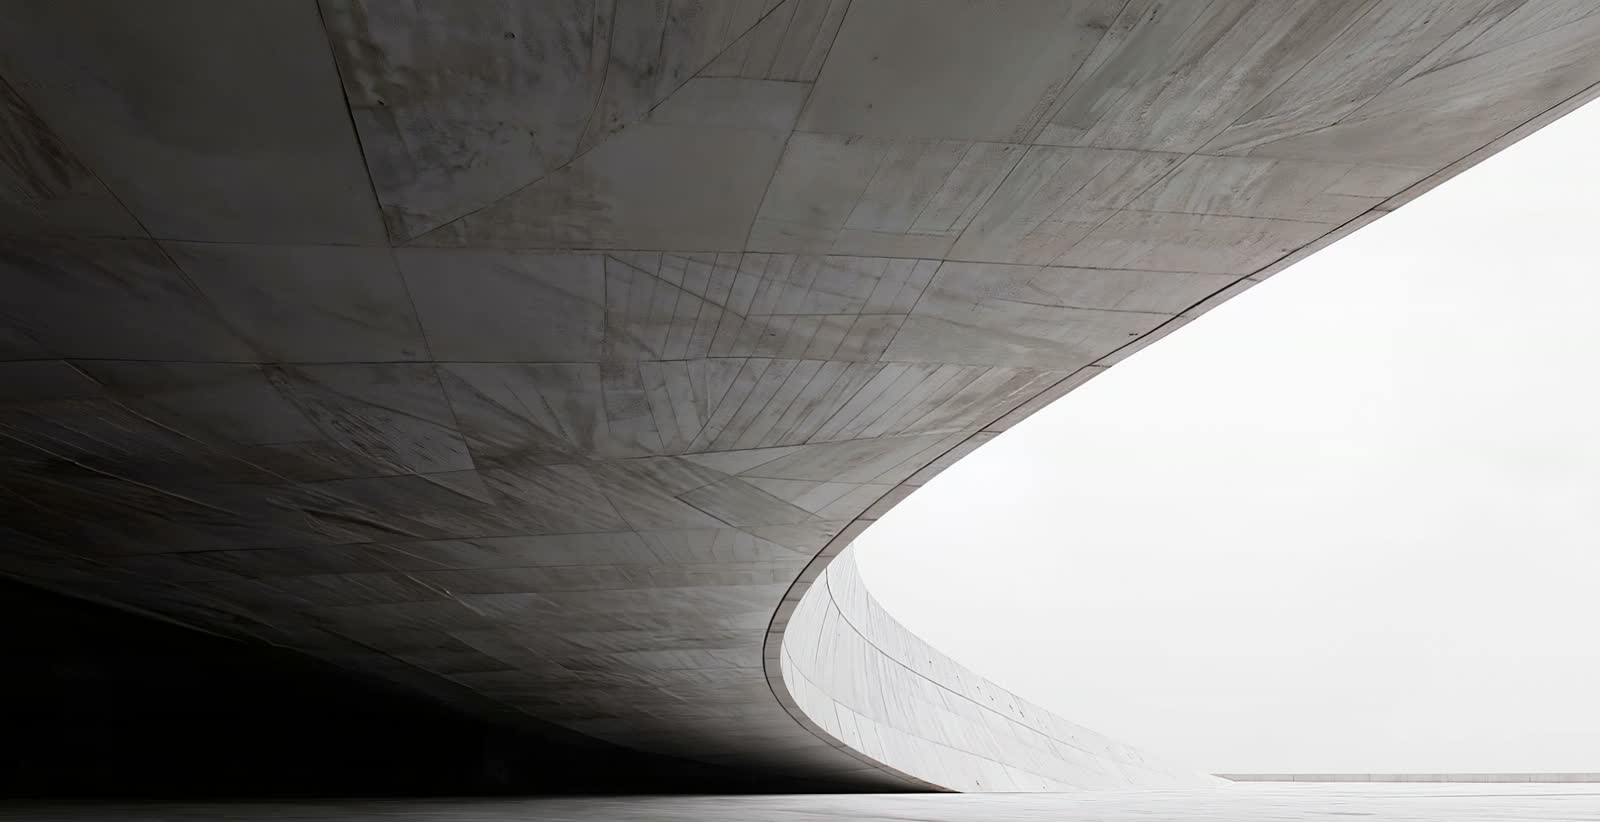
Verge Pavilion
- Place
- Rotterdam
- Type
- Public pavilion
- Area
- 140 m²
- Year
- 2025
One curved concrete canopy over an open room. The roof does all the work of an enclosure without ever closing, so the space is sheltered from above and open on every side, and the curve carries the daylight down the soffit rather than cutting it off at an edge.
Concept
06
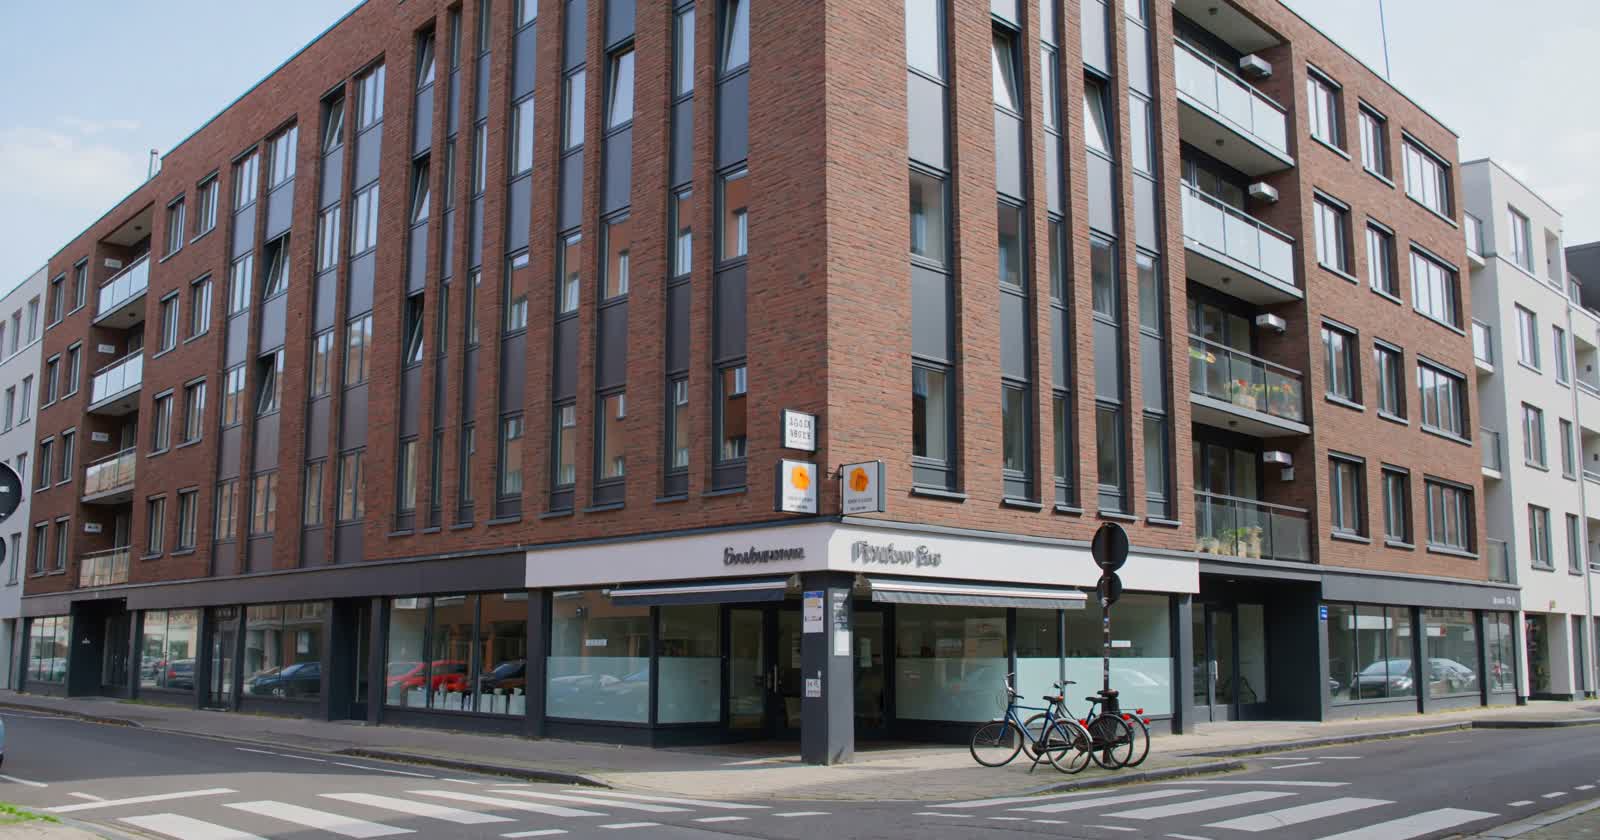
Fichtner Hof
- Place
- Leipzig
- Type
- Apartments with ground-floor retail
- Area
- 4,100 m²
- Year
- 2026
A corner block that holds its two streets rather than turning away from either. Shops take the ground floor because a residential plinth on a corner kills the pavement, and the brick is laid in deep reveals so the elevation has shadow in it at every hour instead of only at noon.
Concept
07
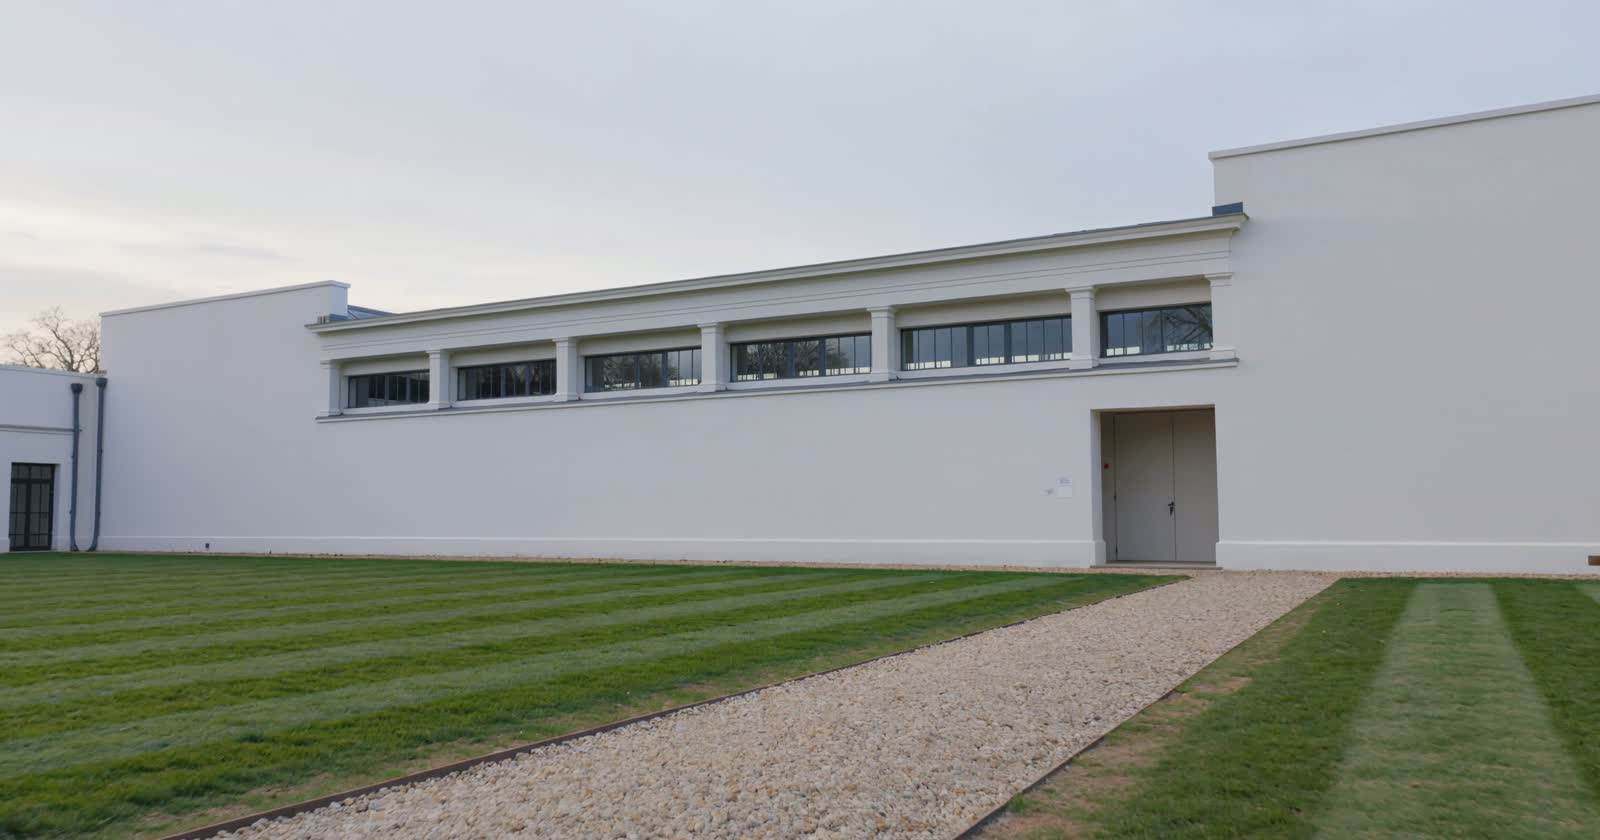
Feldhaus Gallery
- Place
- Jutland
- Type
- Gallery
- Area
- 900 m²
- Year
- 2026
One long blank wall to the field and a clerestory above it, so the daylight arrives from high up and nothing hangs opposite a window. The single recessed door is the only incident on the elevation, which is the point: the building is a container and the work is the subject.
Concept
08
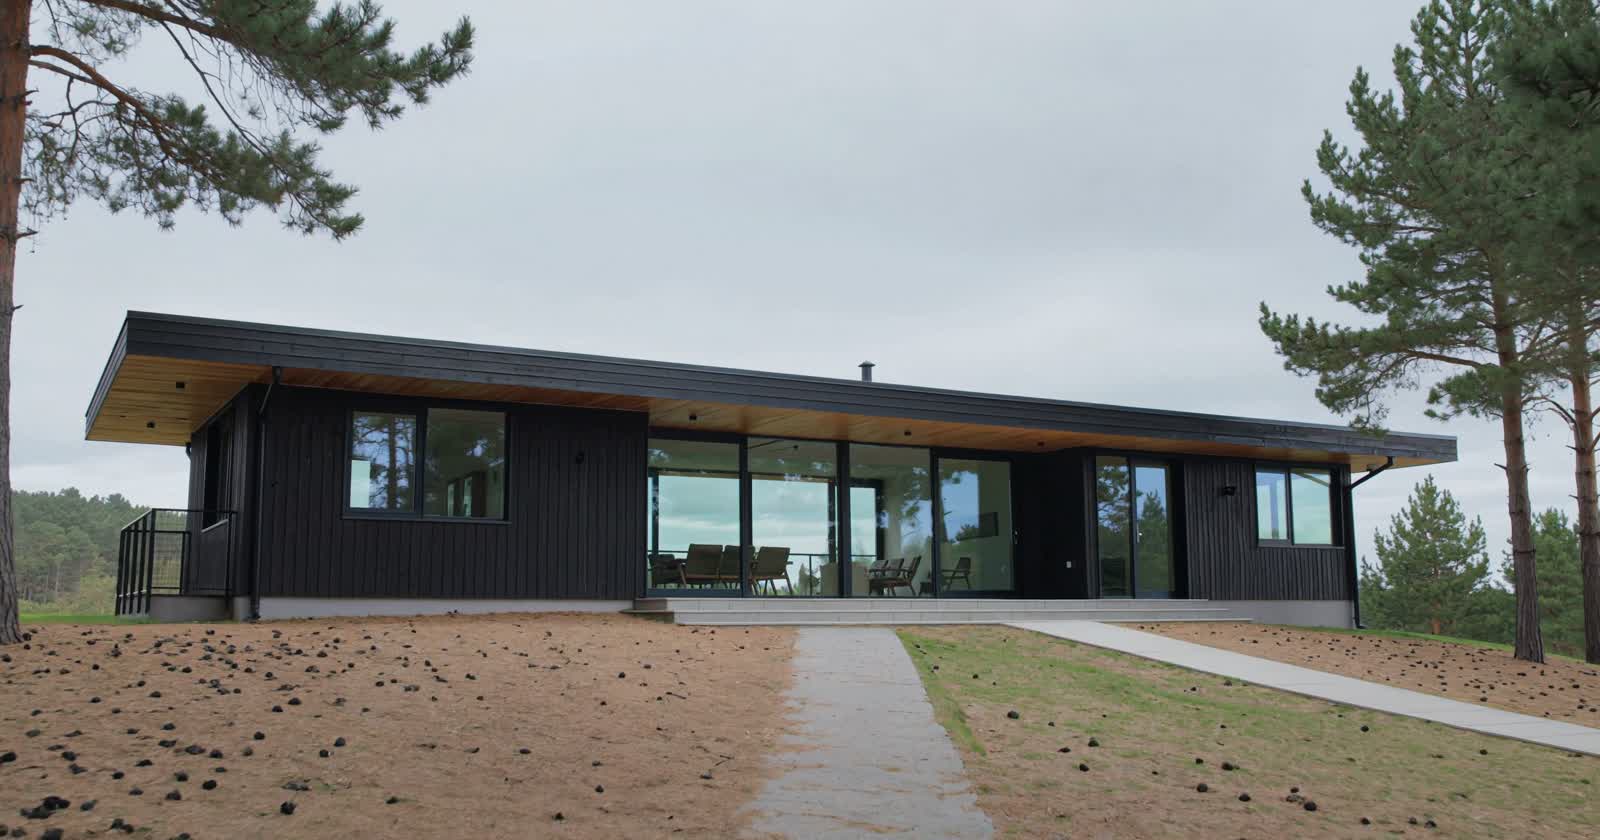
Pine Line
- Place
- Dalarna
- Type
- Private residence
- Area
- 190 m²
- Year
- 2026
A single storey laid out in one line along the contour, so no part of the house looks at another part of the house. Dark stained timber against pine trunks, and a roof carried past the glazing far enough to keep the summer sun off it without taking the winter sun away.
Concept